
4 Beds
3 Baths
2,456 sqft
$429,900
1020 Highland Trl, Solon IA, 52333
Price per sqft$175.04
Built in2026
Property size2,456 sqft
Property typeResidential
Overview
Active
Listed Oct 7, 2026
Updated 2 weeks ago
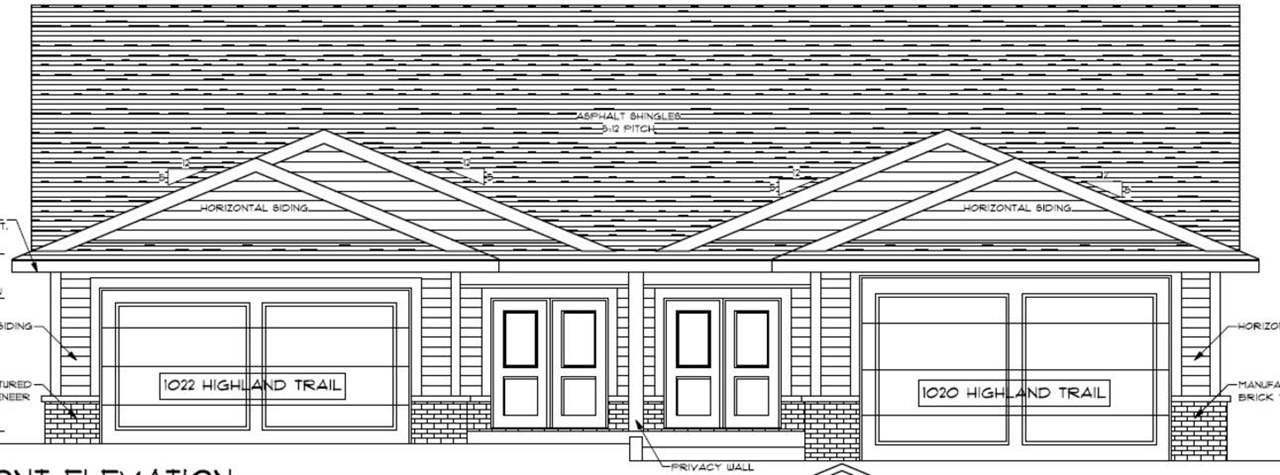
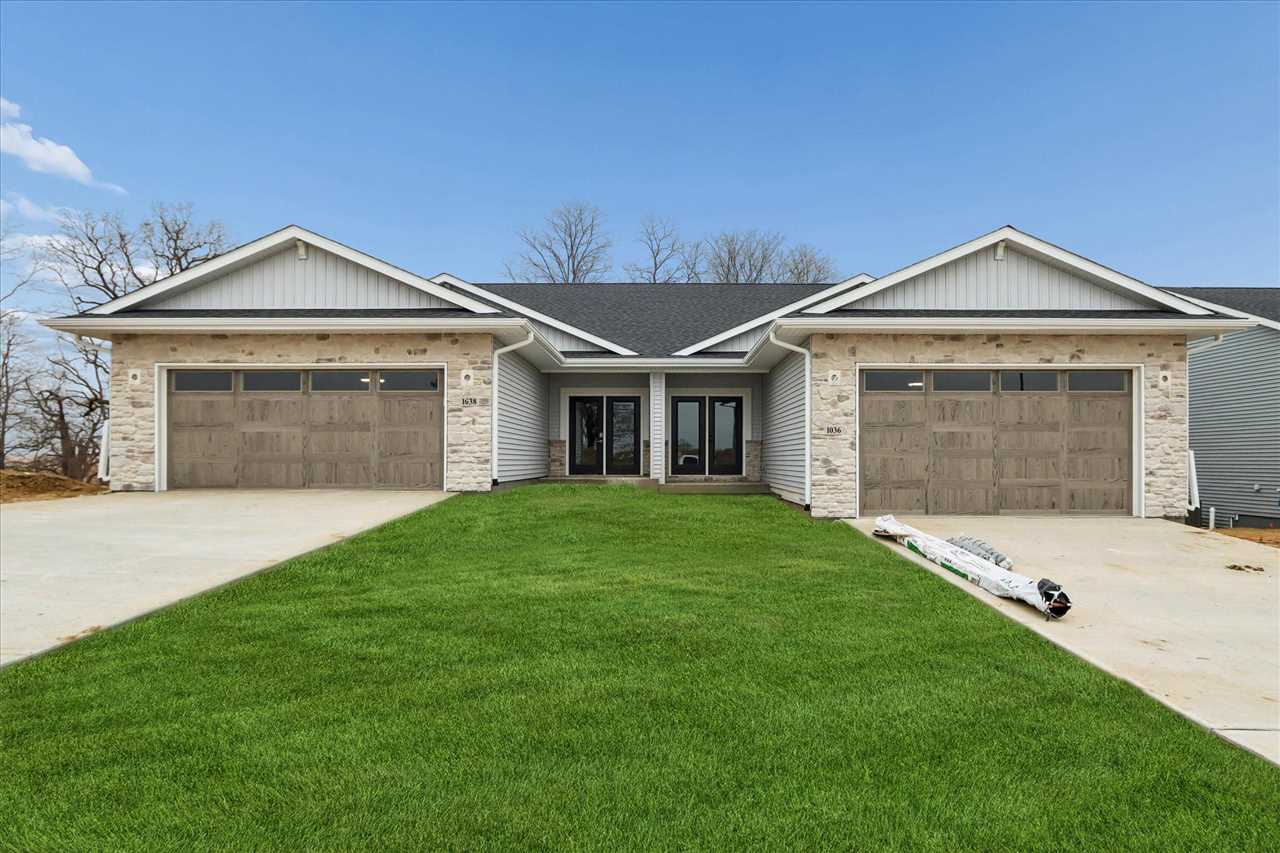
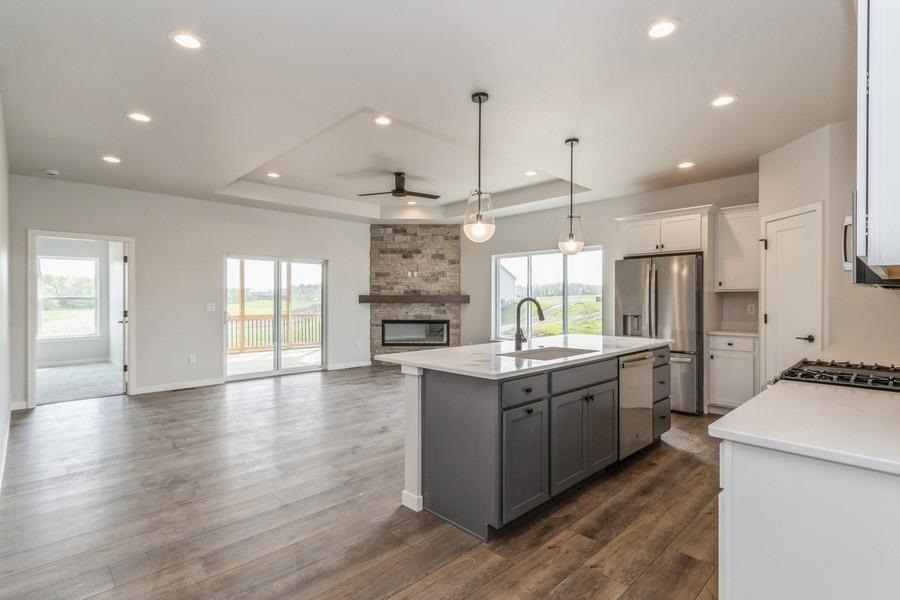
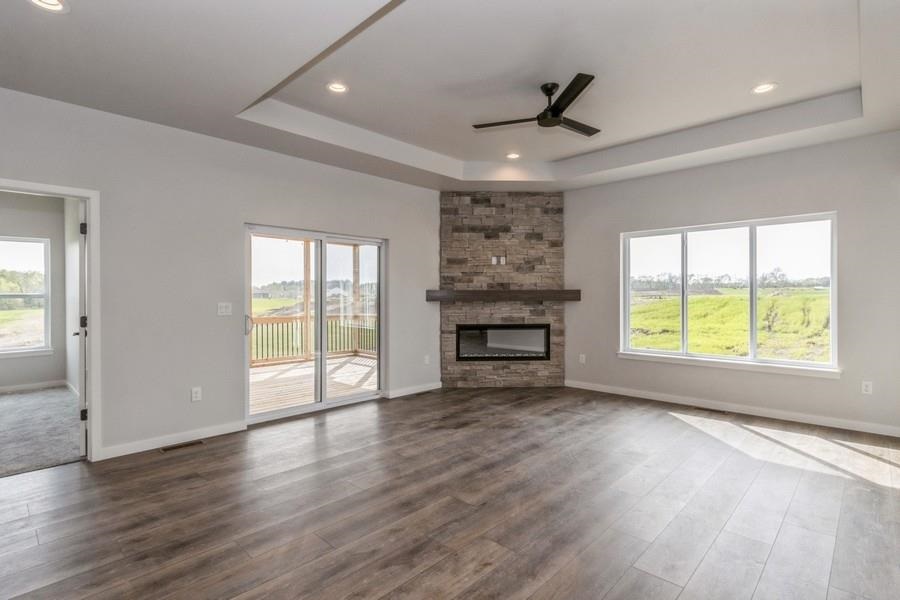
New Watts Group Construction in Trail Ridge Estates, a new community in Solon. Ranch style, zero-lot home with open floor plan that with access to the screen porch. Featuring a primary suite on the main level that includes a private bath and walk in closet and open LR/DR/Kit area. Kitchen has island w/breakfast bar and walk-in pantry. Lower level features a large family room, 2 additional bedrooms and bathroom. Mudroom style entry from 2 car garage with rough-in for future car charger as well as our Smart Home Package. This is the Villa A Plan. ***PHOTOS ARE OF A SIMILAR PROPERTY. FLOORPLANS ARE CONCEPT ONLY. ACTUAL BUILD WILL VARY.*** Estimated completion in 2nd qtr of 2027.
$2,860/mo
Est. mortgage payment based on a $429,900 home price.
All estimates are provided by Luxury Presence for informational purposes only. Actual amounts may vary.
Additional information
- MLS® ID
- 202605939
Interior Features
- Bedrooms
- 4
- Bathrooms
- 3
- Fireplace
- Yes
- Cooling
- Yes
- Heating
- Yes
- Basement
- Yes
Other Property Details
- Taxes
- $10
- Tax Frequency
- Annually
- Association Fee Frequency
- Yearly
- Garage
- Yes
- New Construction
- Yes
Courtesy of Watts Group Realty, ,
Listing Contact: 319-631-2659
All information deemed reliable but not guaranteed and should be independently verified. All properties are subject to prior sale, change or withdrawal. Neither listing broker(s) nor Cory Rath shall be responsible for any typographical errors, misinformation, misprints and shall be held totally harmless.
©2026 Iowa City Area Association of REALTORS (ICAAR). All rights reserved.