383 21st St SE
383 21st St SE
383 21st St SE
383 21st St SE
383 21st St SE
383 21st St SE
383 21st St SE
383 21st St SE
383 21st St SE
383 21st St SE
383 21st St SE
383 21st St SE
383 21st St SE
383 21st St SE
383 21st St SE
383 21st St SE
383 21st St SE
383 21st St SE
383 21st St SE
383 21st St SE
383 21st St SE
383 21st St SE
383 21st St SE
SEE ALL PHOTOS
383 21st St SE
383 21st St SE
383 21st St SE
383 21st St SE
383 21st St SE
383 21st St SE
383 21st St SE
383 21st St SE
383 21st St SE
383 21st St SE
383 21st St SE
383 21st St SE
383 21st St SE
383 21st St SE
383 21st St SE
383 21st St SE
383 21st St SE
383 21st St SE
383 21st St SE
383 21st St SE
383 21st St SE
383 21st St SE
383 21st St SE
Sold

383 21st St SE

383 21st St SE, CedarRapids, IA 52403

$186,500
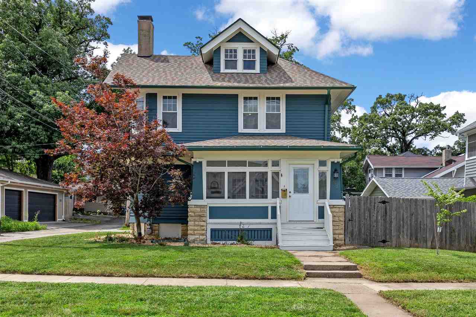
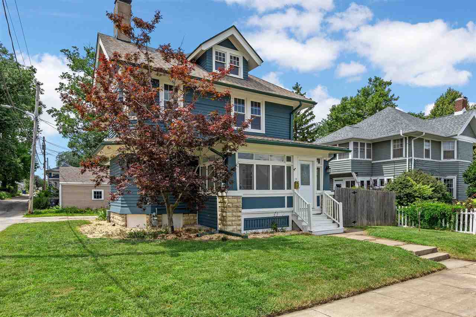
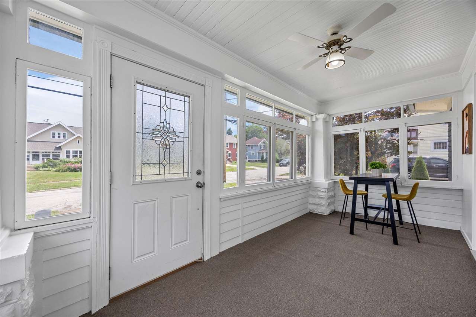
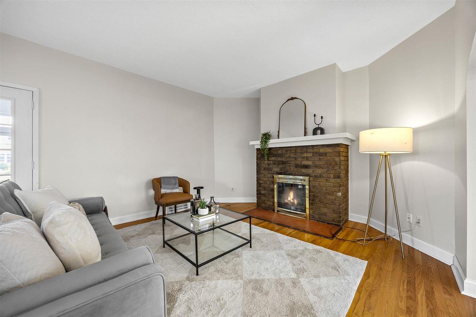
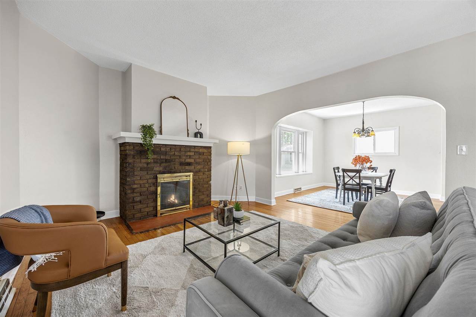
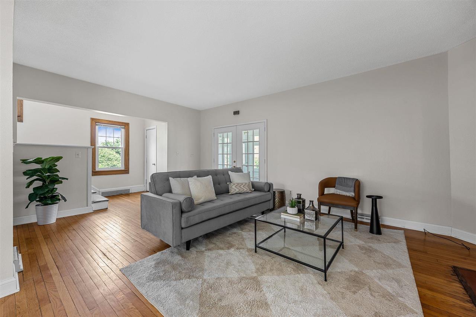
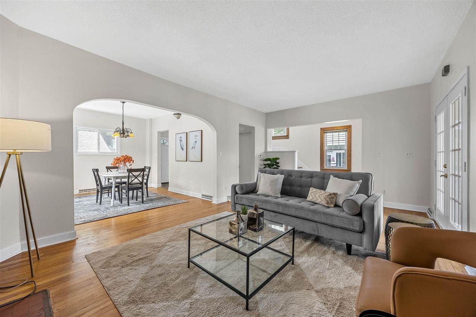
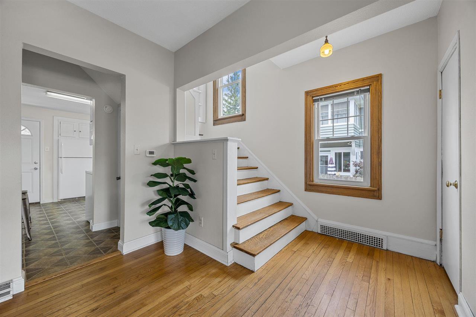
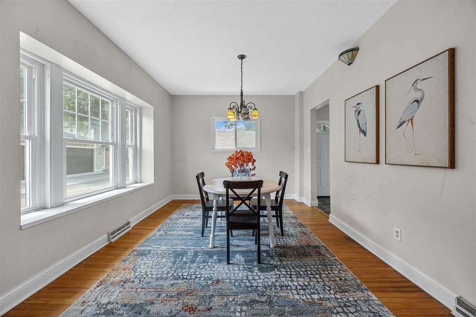
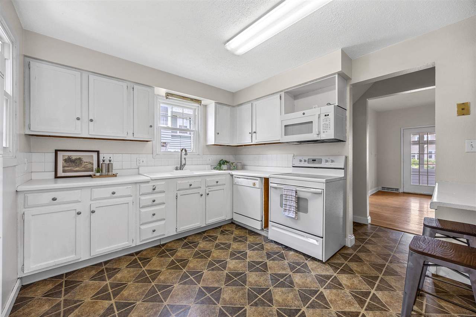
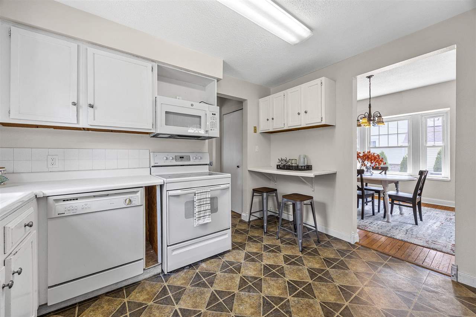
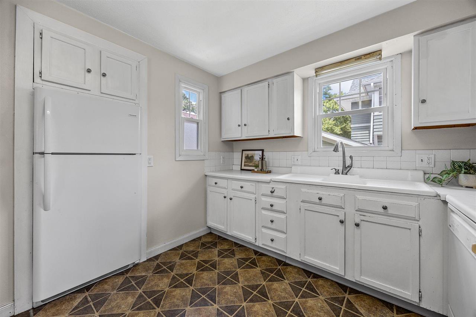
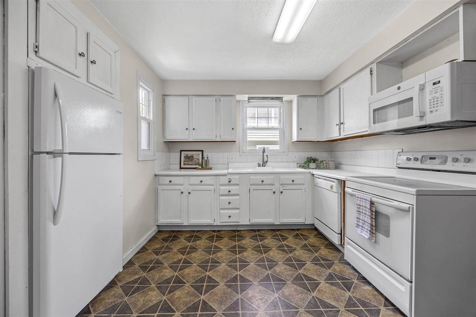
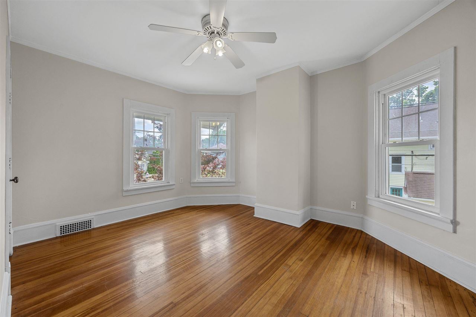
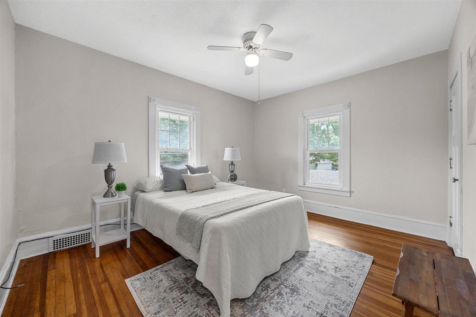
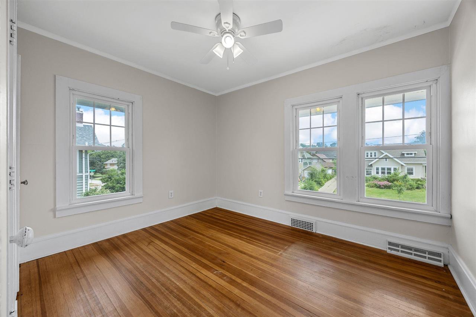
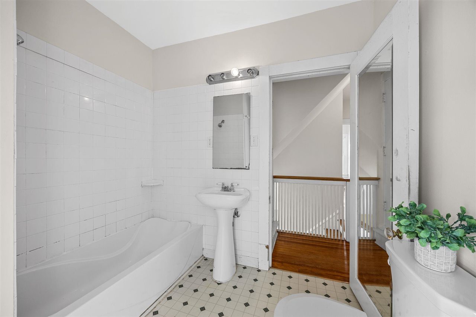
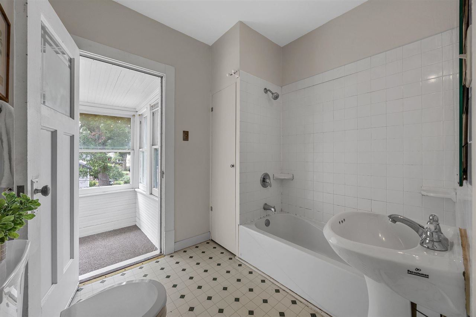
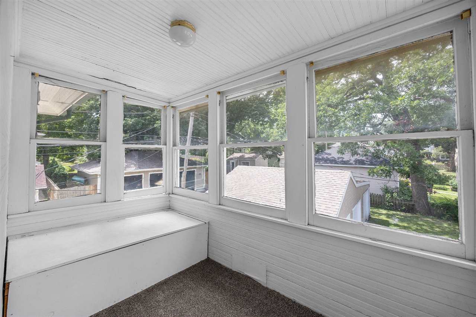
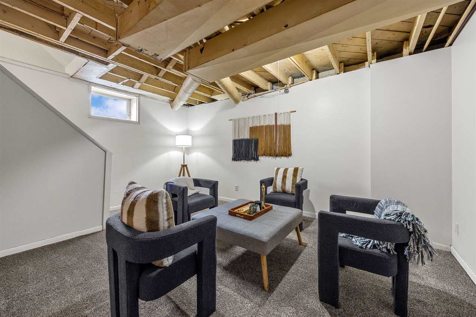
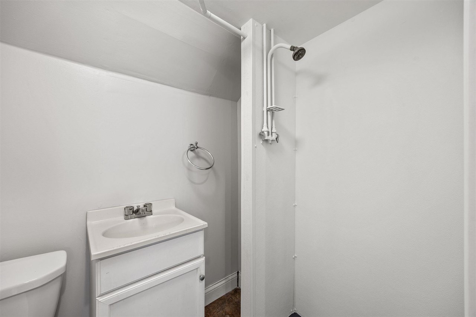
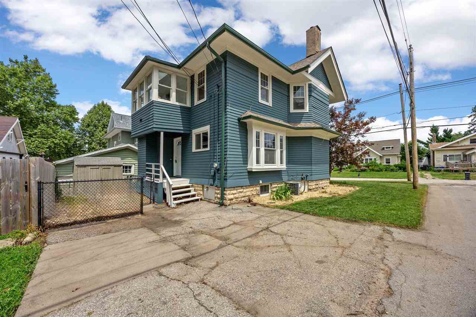
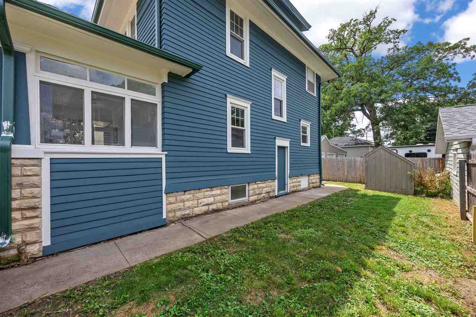
The gem of the price point describes this beautiful home situated in the heart of the beloved Vernon Heights neighborhood just one block down from Anderson Park. A surprisingly open floor plan with site lines to the kitchen from the living room and dining room. Classic vintage features include oversized trim, a robust fireplace with expansive mantel, high ceilings, arched doorway, hardwood floors, three seasons front porch with beadboard ceiling, and a large window seat in the dining room. Recent improvements include new exterior paint (2026), new three seasons front porch paint (2026), new paint for nearly all of the interior (2026), new carpeting in the finished area of the lower level (2026), new fence panel (2026), new light fixtures (2026), new roof (2023), new water heater (2018), and new windows (2017). This home has huge amounts of storage. Outside, you'll find freshly tended landscaping and mulch, crisp sidewalk edging, a parking pad with two off-street parking spaces, a storage shed, and fenced-in back yard. One-year HSA home warranty with 7-star upgrade being offered to the buyers of this home. With this much to offer at this price, this one won't last long!

3
beds

2
baths

1,613 Sq.Ft. LIVING AREA

3,484.8 Sq.Ft. lot

Cory Rath

Cory Rath

Features & Amenities

Interior

  • total bedrooms3
  • Total bathrooms2
  • full bathrooms2
  • Fireplace Wood Burning, Living Room
  • APPLIANCES Dishwasher, Dryer, Microwave, Range Or Oven, Refrigerator, Washer
  • other interior Features Other, Dining Room Separate, Breakfast Bar

Area & Lot

  • Status Sold
  • Date Sold August 26, 2026
  • Living Area1,613 Sq.Ft.
  • Total Area1,613 Sq.Ft.
  • Lot Area3,484.8 Sq.Ft.
  • MLS® ID202604662
  • TypeResidential
  • YEAR BUILT1909
  • NeighborhoodCedar Rapids
  • Architecture StylesTwo Stories
  • Elementary SchoolGrantwoodCR
  • Middle SchoolMckinley
  • High SchoolWashington

Exterior

  • utilitiesCity Sewer, City Water
  • lot featuresLess Than Half Acre
  • parkingOff Street, On Street, Parking Pad
  • HEAT TYPEForced Air, Natural Gas
  • AIR CONDITIONINGCentral Air
  • other exterior FeaturesDeck, Fenced Yard, Patio, Front Porch, Shed

Financial

  • Sales Price$186,500
  • Real Estate Tax $2,946/yr
  • Zoning Residential

Cedar Rapids

Explore

Work With Cory

Choosing the right agent means choosing someone who understands both the market and the people within it. I bring deep local expertise across Cedar Rapids and Iowa City, paired with a commitment to delivering results with care and precision. My goal is to make every step clear, confident, and tailored to your needs.

Follow Me on Instagram